

Leave a Message

Thank you for your message. We will be in touch with you shortly.

428 W 19TH Street PH
SEE ALL PHOTOS
428 W 19TH Street PH
Courtesy of Corcoran Group
For Sale

428 W 19TH Street PH

428 W 19TH Street PH, New York City, NY 10011

$9,950,000
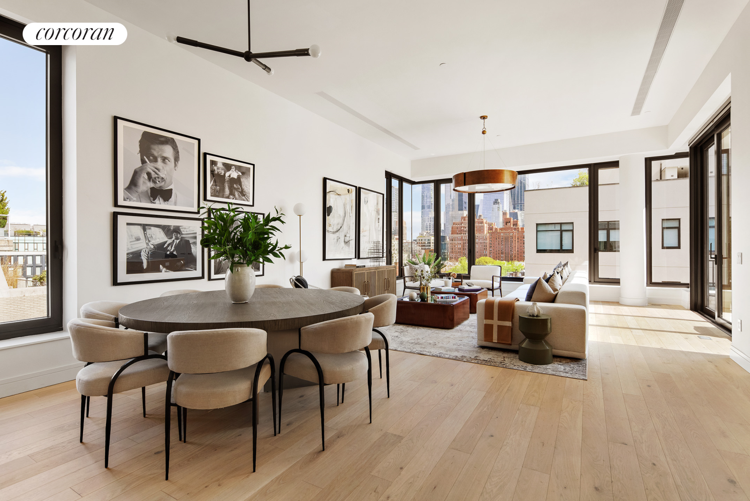
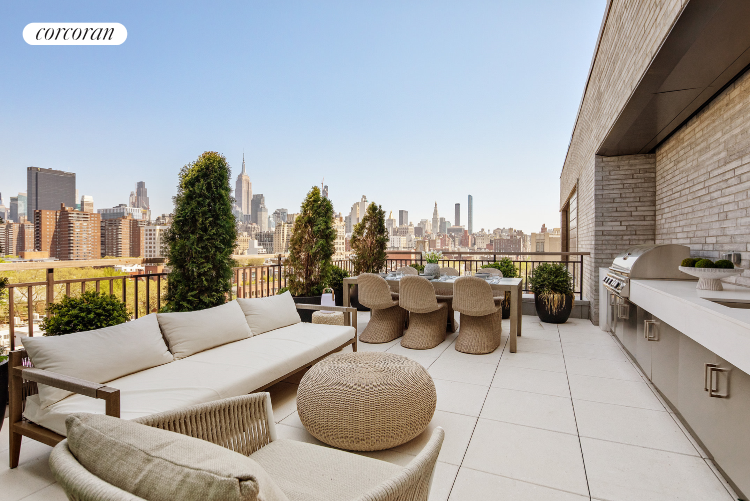
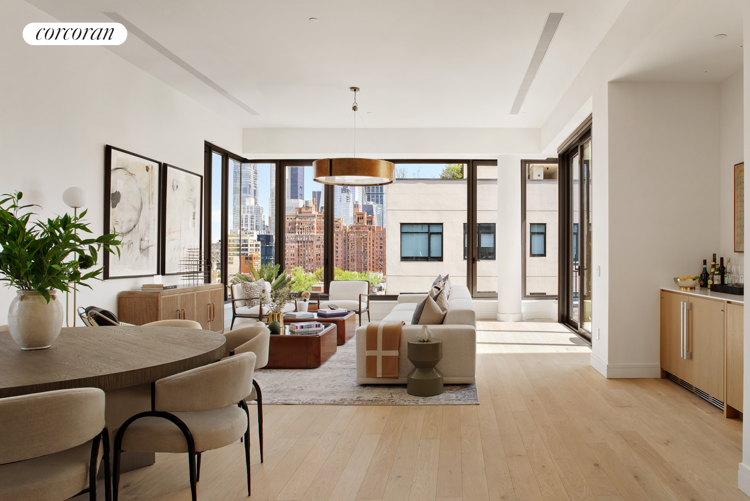
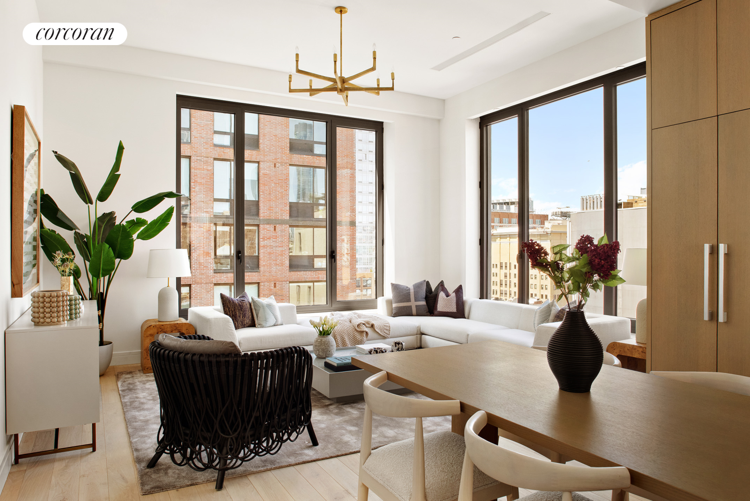
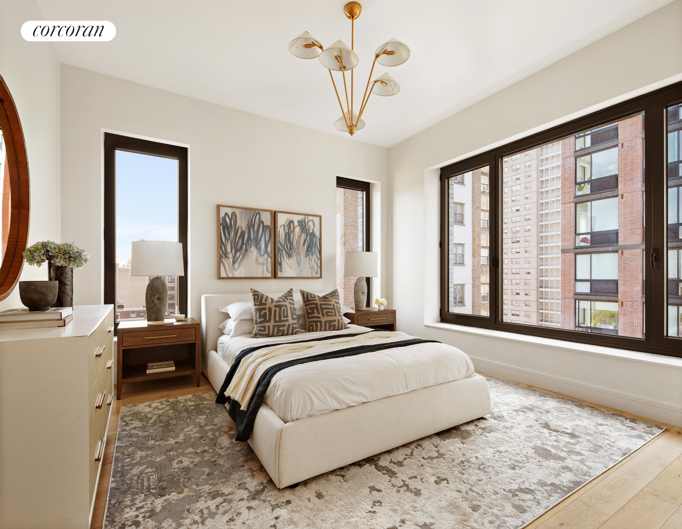
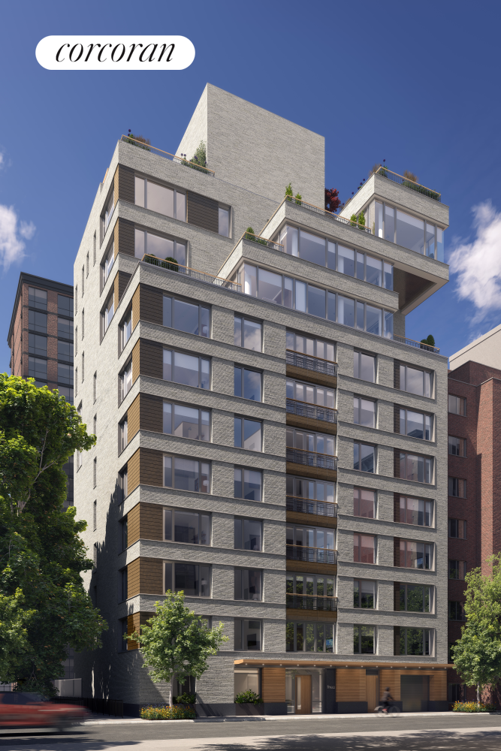
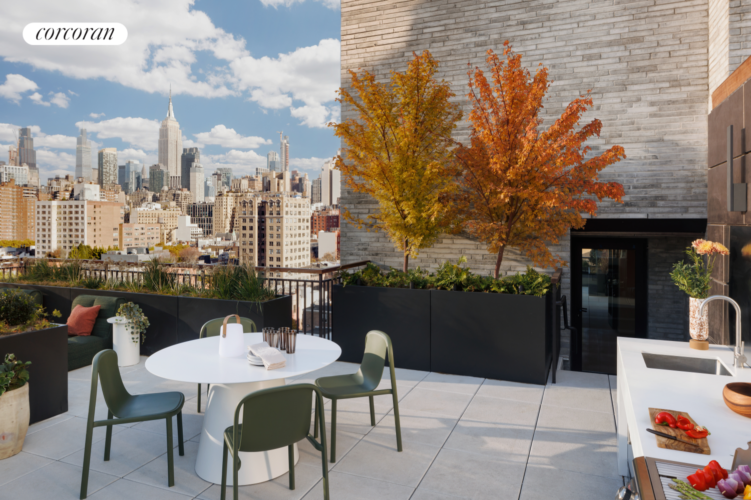
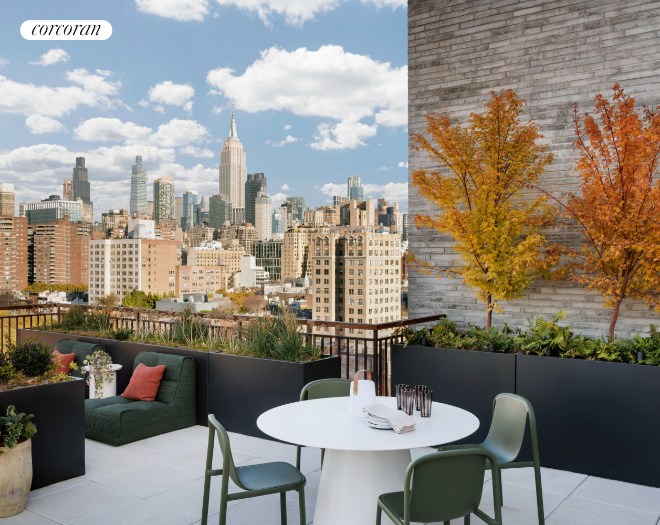
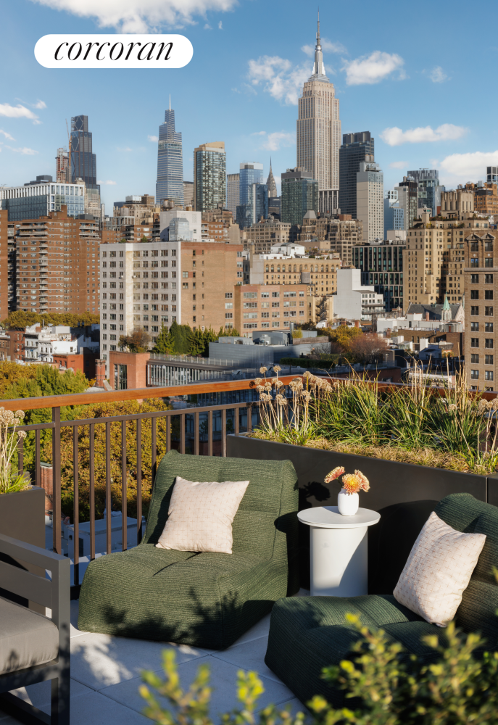
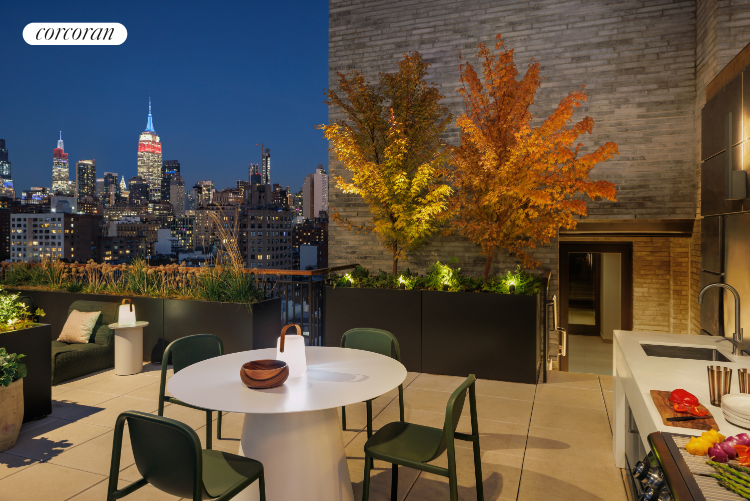
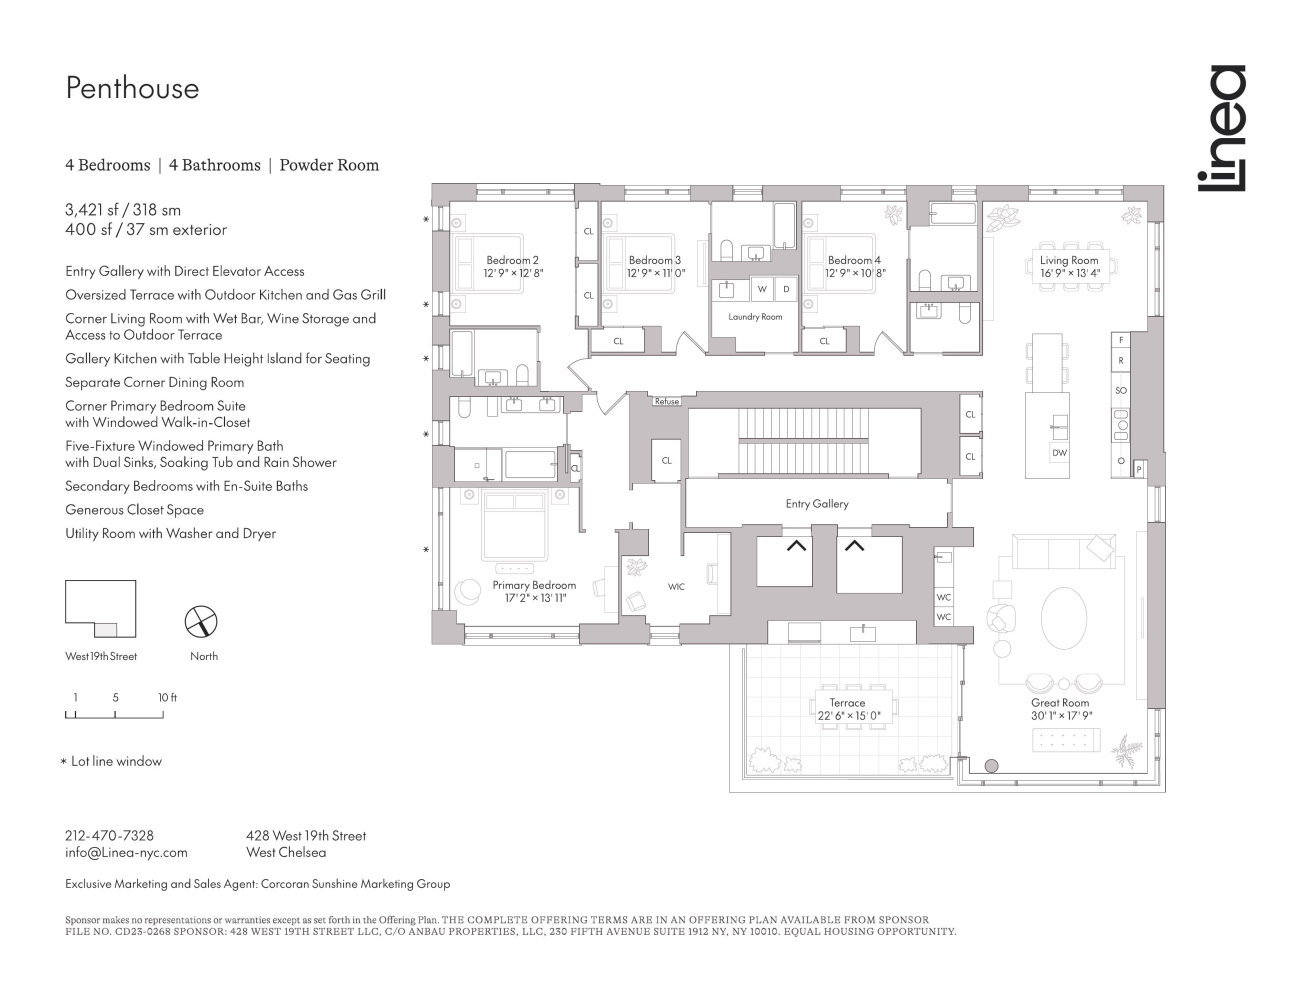
Located moments from the High Line and Hudson River Park in West Chelsea, the full-floor Penthouse at Linea is a 4-bedroom/4.5-bathroom home, designed by BKSK Architects. With a gracious 3,400 square foot interior and 400 square feet of outdoor space, this residence offers the best of indoor/outdoor living with a terrace located directly off the expansive great room appointed with an outdoor kitchen and gas grill for effortless entertaining along with a backdrop of iconic skyline views. Boasting 360-degree exposures stunning city and river vistas, this home offers this perfect space for elevated entertaining and comfortable living.

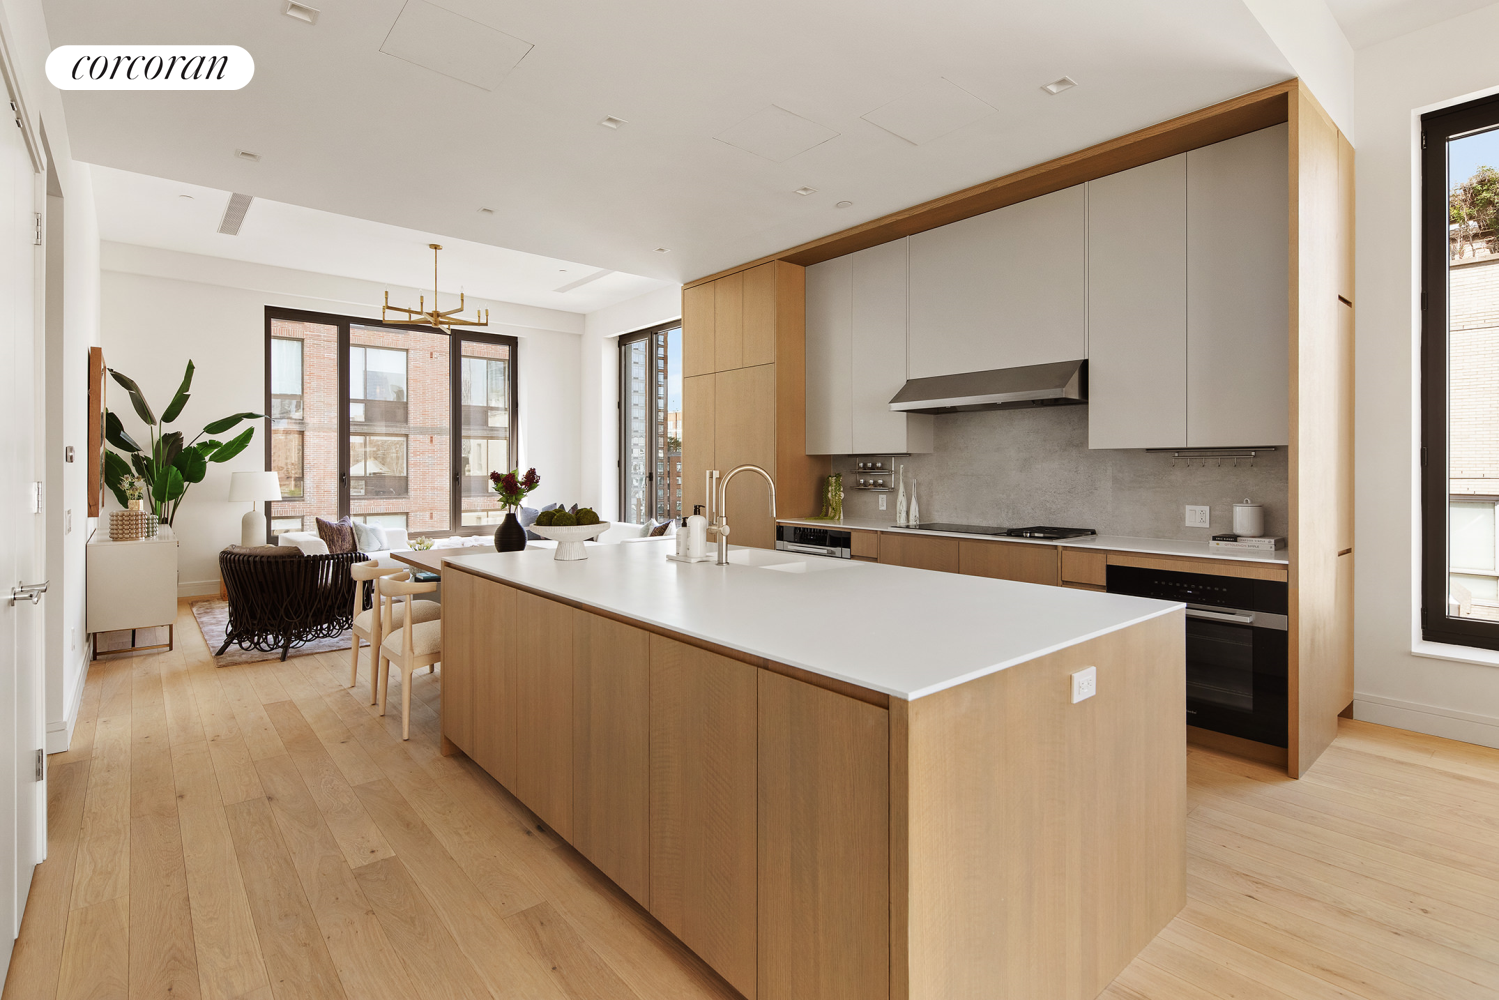
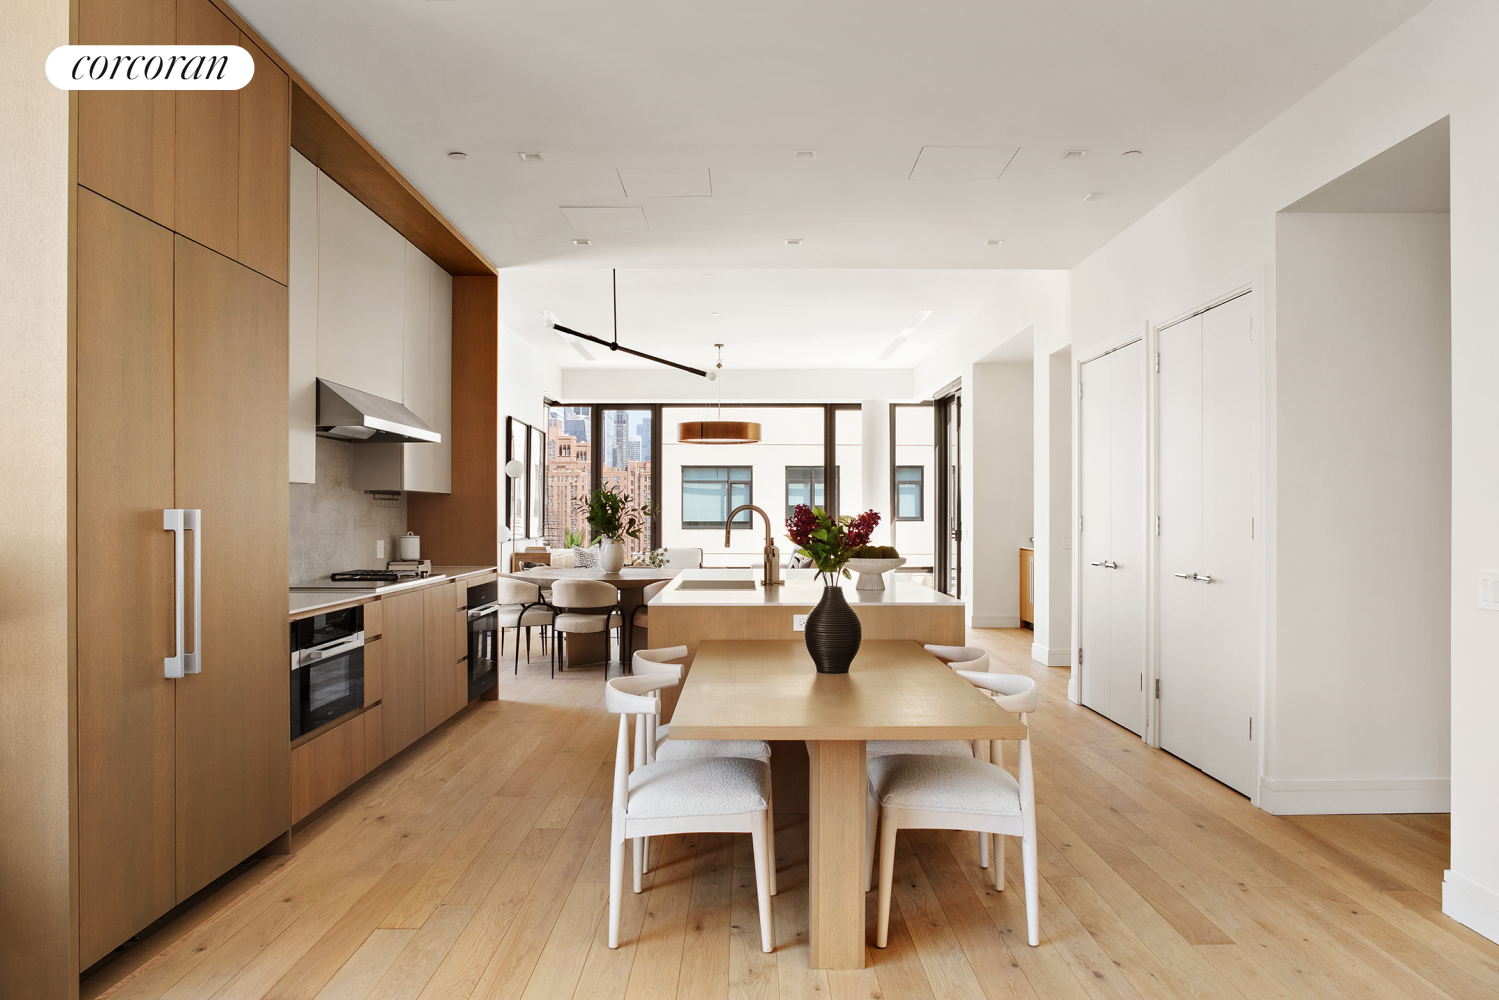
This meticulously detailed modern home includes direct elevator entry, 5.5-inch-wide plank white oak flooring, and ceiling heights soaring up to 11'6". The massive great room is inclusive of an open kitchen complete with Miele and Wolf appliances including gas and induction cooktops, a full-size wine refrigerator, Krion countertops with integrated sinks, Kohler fixtures, decorative tile backsplashes with space saving Hafele railing systems, and custom oak veneered and matte-lacquer cabinetry. Adjacent to the kitchen is another spacious seating area that can be furnished as a den or as a separate dining room.

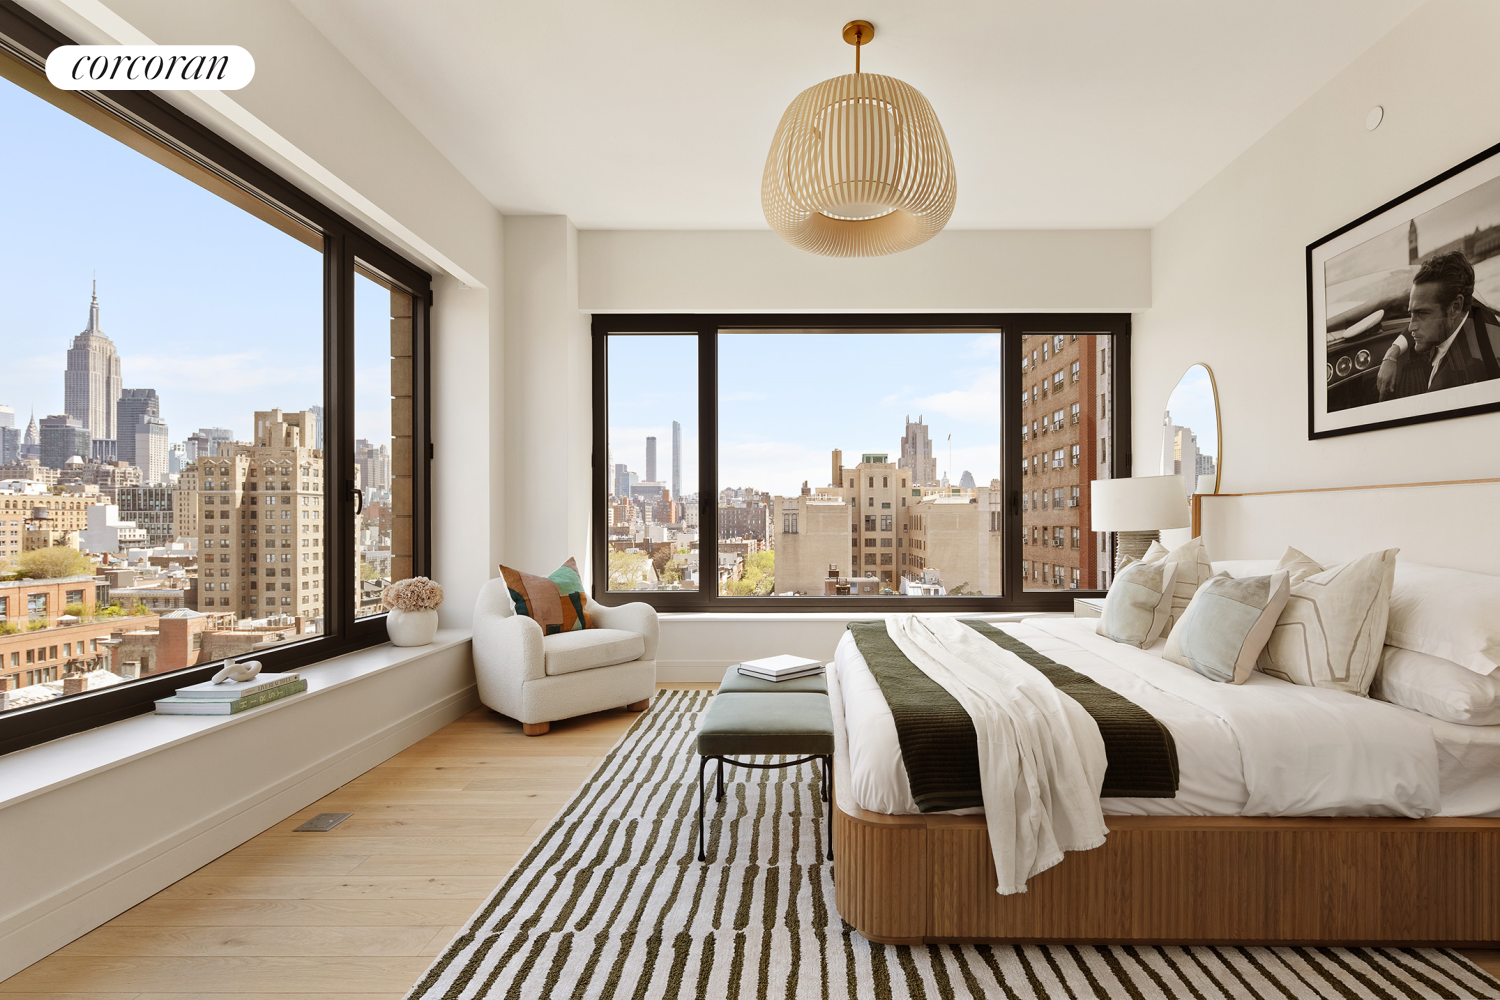
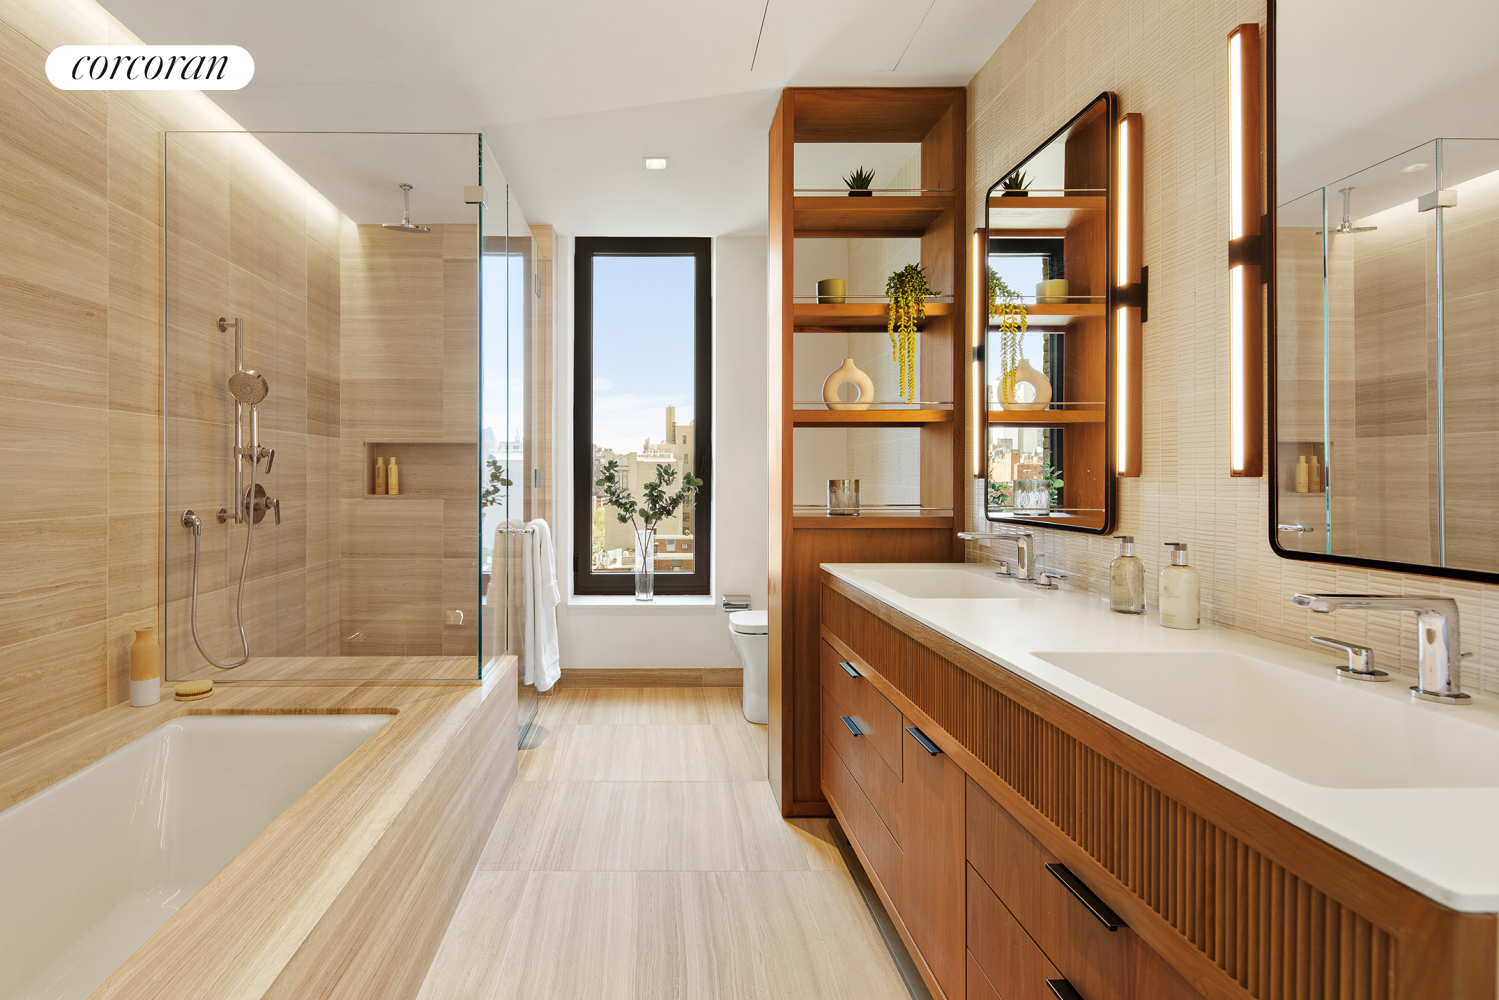
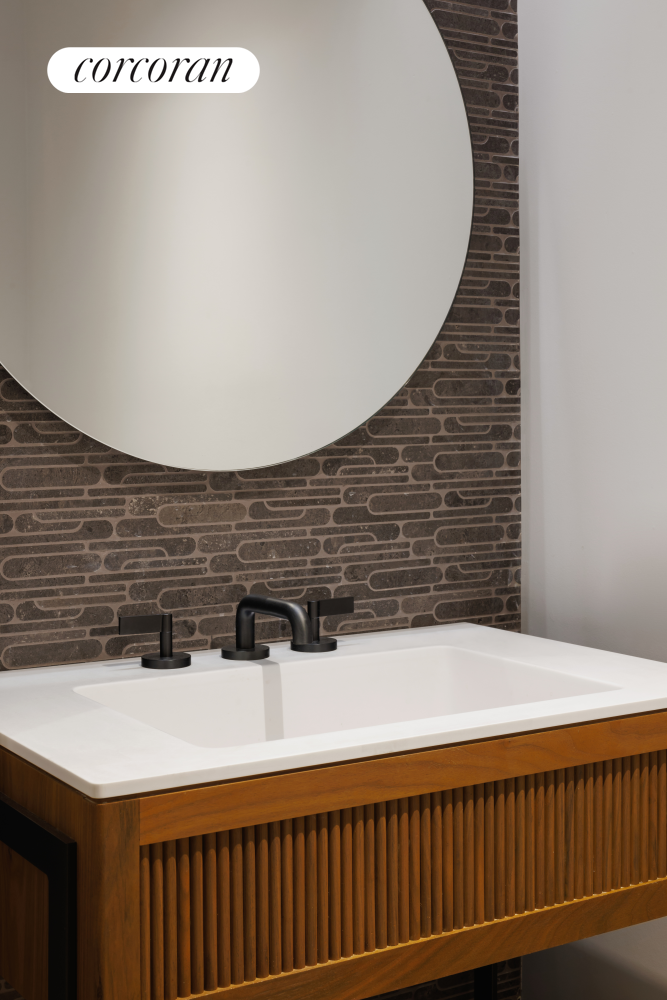
The primary bedroom suite features dual walk-in closets and a spa like 5-fixture primary bath with a custom fluted frozen walnut veneered vanity with Corian countertop, Kohler Purist chrome fixtures, honed Haisa Light marble floors and a custom walnut storage niche.

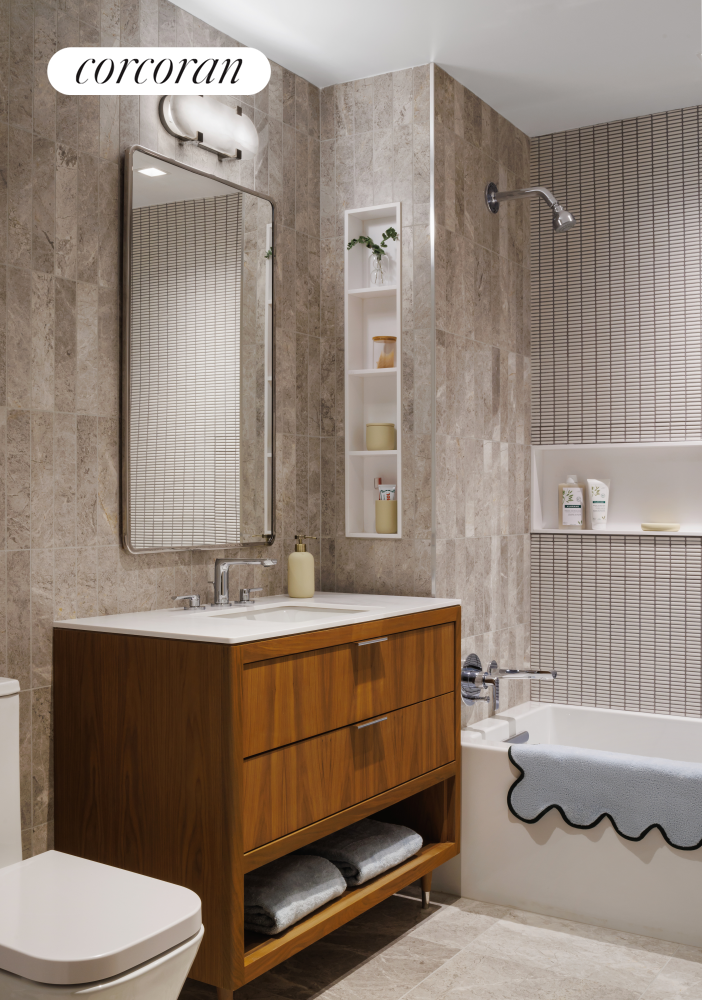
Secondary bedrooms each include well-appointed, windowed ensuite baths with honed Silver Shadow marble tile flooring, stacked mosaic accent wall in Dandelion Glossy tile, custom walnut veneered vanity with Corian countertop, fixtures by Kohler, and Porcelanosa soft close toilet. Additional conveniences include programmable Nest thermostats, a laundry room with a Miele washer/dryer, and Salto access controls.

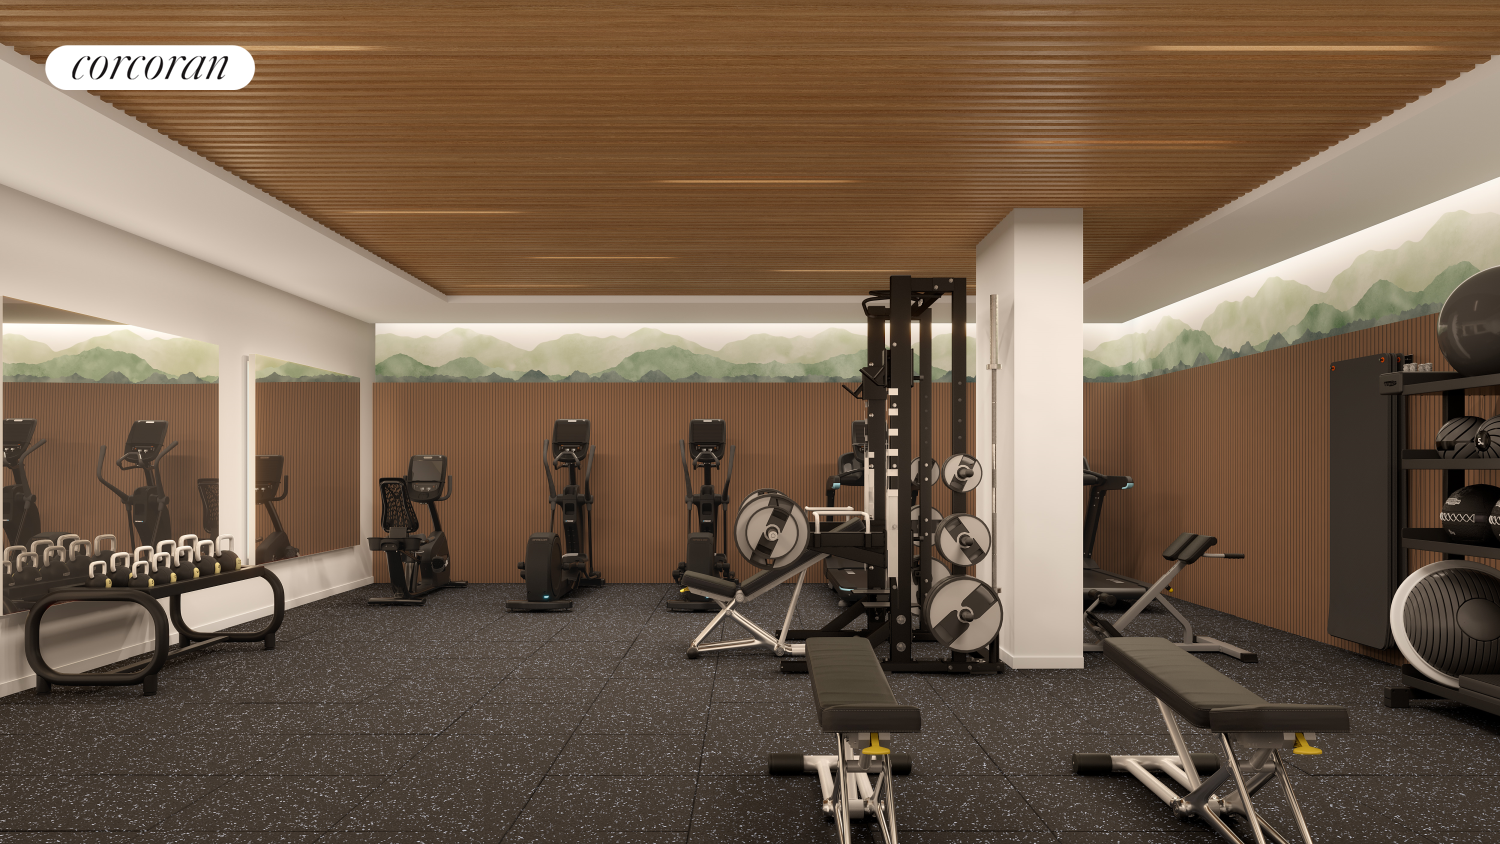
Residents at Linea have access to a full amenity suite including 24/7 hour attended lobby, a private roof terrace with outdoor kitchen, state-of-the-art fitness center, bicycle parking, storage for purchase, package and mail room, and cellar-level commercial laundry facilities.

Exclusive Marketing and Sales Agent: Corcoran Sunshine Marketing Group. The complete offering terms are in an Offering Plan available from Sponsor, File No. CD23-0268. Sponsor: 428 West 19th Street LLC, c/o Anbau Properties, LLC, 230 Fifth Avenue, Suite 1912, New York, NY 10010. Property Address: 428 West 19th Street, NY, NY, 10011. Equal Housing Opportunity.

4
beds

5
baths

3,421 Sq.Ft. LIVING AREA

Reynolds Duck

Reynolds Duck

Features & Amenities

Interior

  • total bedrooms4
  • Total bathrooms5
  • full bathrooms4
  • half bathroom1
  • Laundry room Building Other, Washer Hookup, In Unit
  • APPLIANCES Dishwasher
  • other interior Features Storage, Walk-In Closet(s)

Area & Lot

  • Status For Sale
  • Living Area3,421 Sq.Ft.
  • MLS® IDRLS20021302
  • TypeCondo
  • YEAR BUILT2024
  • NeighborhoodChelsea
  • View DescriptionCity Lights, City

Exterior

  • STORIES11
  • PoolBuilding None
  • AIR CONDITIONINGCentral Air
  • other exterior FeaturesBuilding Roof Deck, Private Outdoor Space Over 60 Sqft

Financial

  • Sales Price$9,950,000
  • Common Charges $6,341/mo
image

Schedule a Showing

We would love to show you our beautiful property. Please select your preferred date and time below. An agent will be in touch shortly to confirm your appointment.

Schedule a Showing

We would love to show you our beautiful property. Please select your preferred date and time below. An agent will be in touch shortly to confirm your appointment.

Thank you for your interest in 428 W 19TH Street PH, New York City, NY 10011. We are reviewing your request and will be in touch shortly!

Mortgage Calculator

Estimate your monthly mortgage payment, including the principal and interest, property taxes, and HOA. Adjust the values to generate a more accurate rate.

All estimates are provided for informational purposes only. Actual amounts may vary.
$0,000 Your Payment 20 15 65
$0,000 Your Payment

Chelsea

Explore

Start Your Real Estate Journey

Let’s Talk Goals, Strategy & Next Steps.

Follow Me on Instagram